<-- style PDP --> 86 Milligan Street, Centre Wellington - Detached for sale for $729,900
  • new
  • for sale

86 Milligan Street

Centre Wellington, Ontario, N1M 3S5 - Fergus

$729,900

  • Neighbourhood

    Fergus

  • Major Intersection

    Millburn Boulevard

  • Listed Since: 2 day(s)

  • Last update: today

Overview

  • Property Type

    Detached, Backsplit 4

  • Bedrooms

    4

  • Bathrooms

    2

  • Basement

    Finished

  • Kitchen

    1

  • Total Parking

    4 (1 Attached Garage)

  • Lot Size

    34.78x95.01 (Feet)

  • Taxes

    $3,943.00 (2025)

  • Type

    Freehold

Property Description

Property description for 86 Milligan Street, Centre Wellington

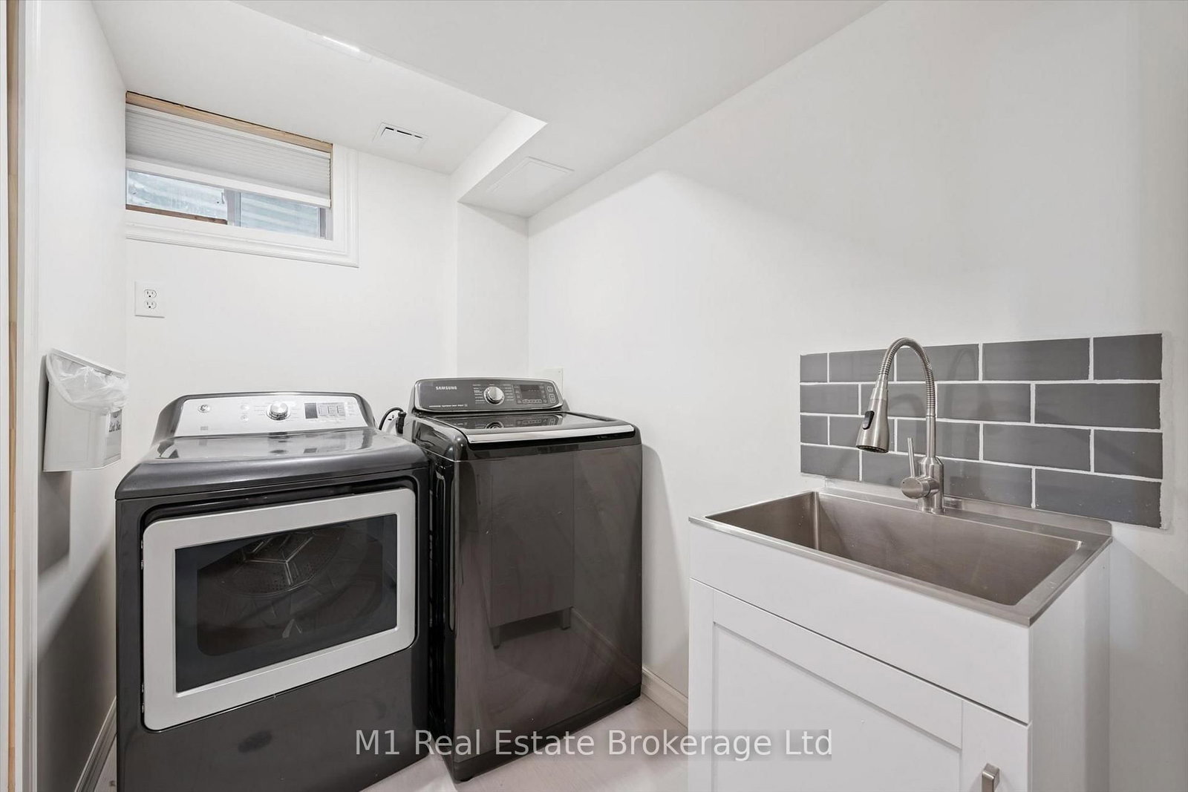
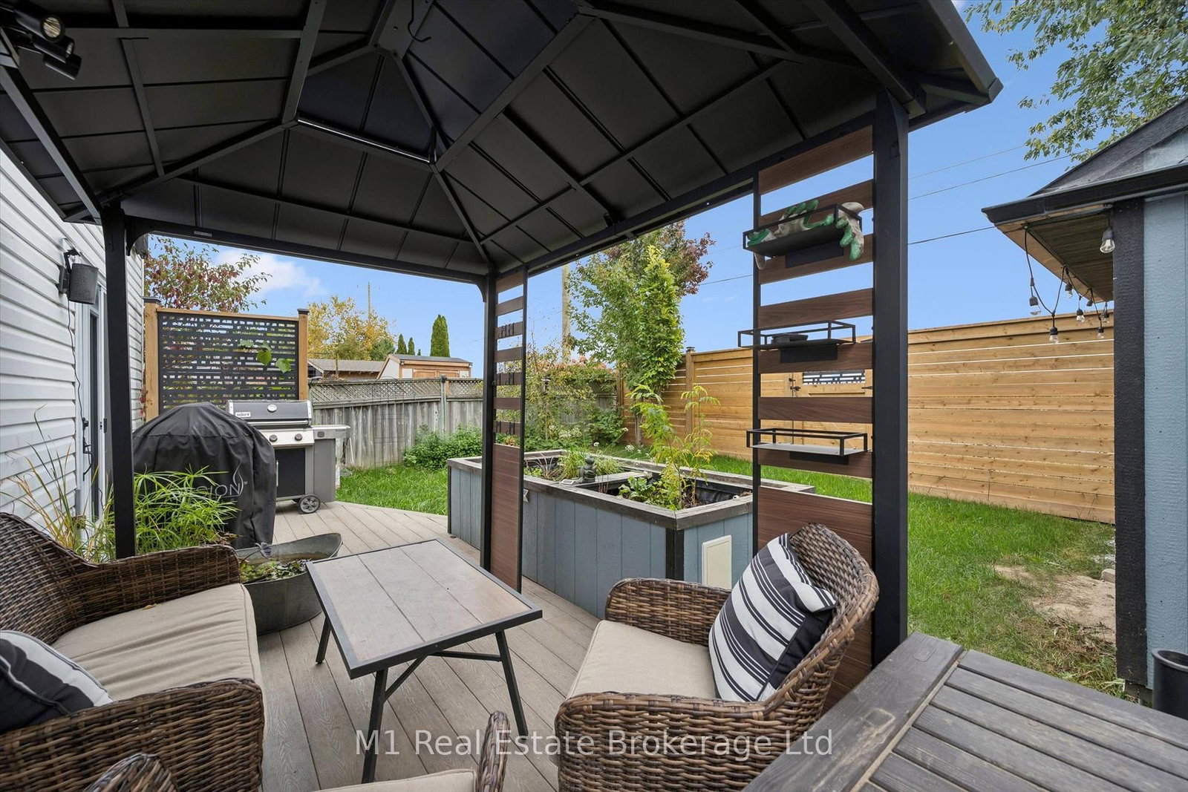
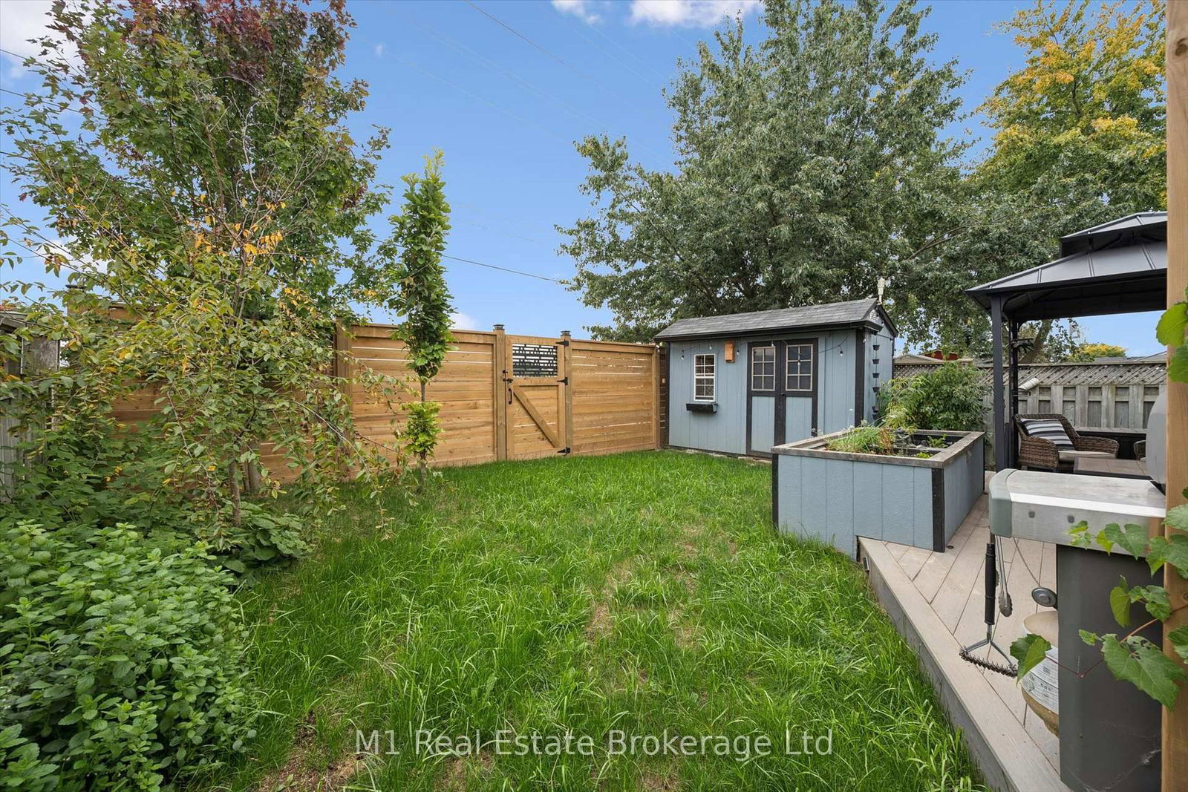
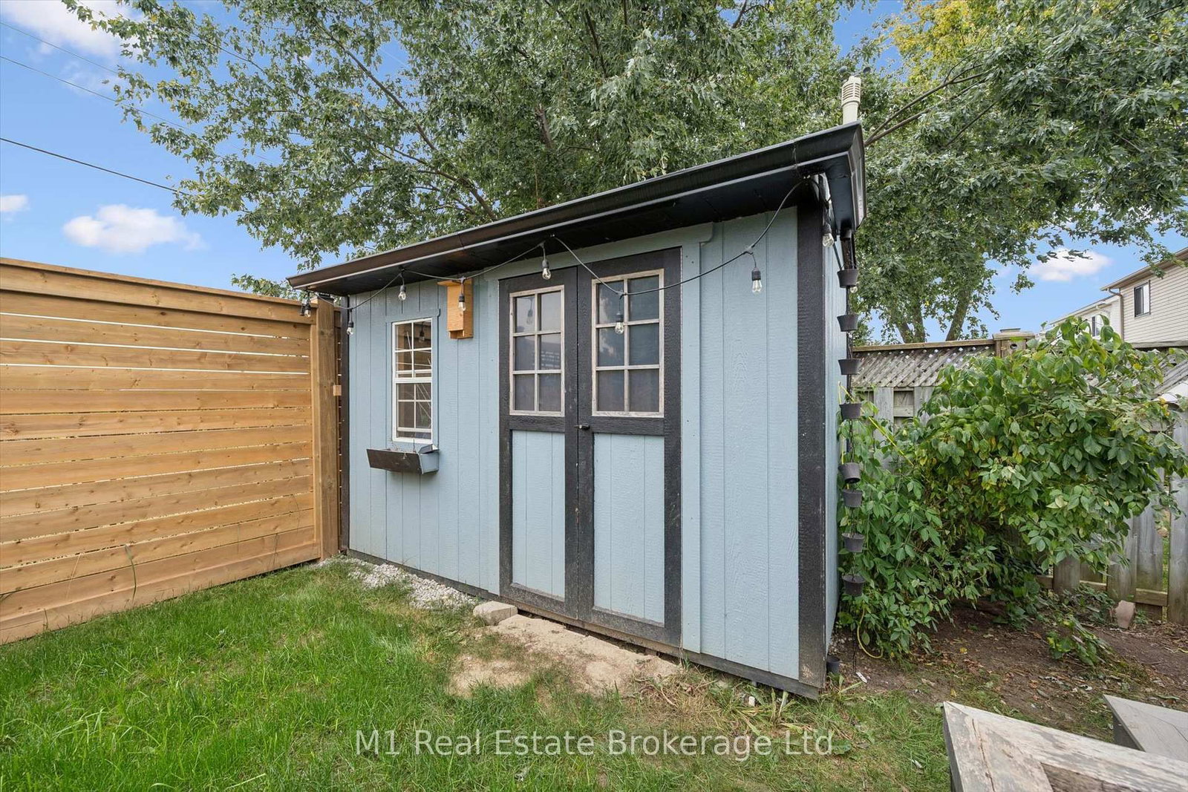
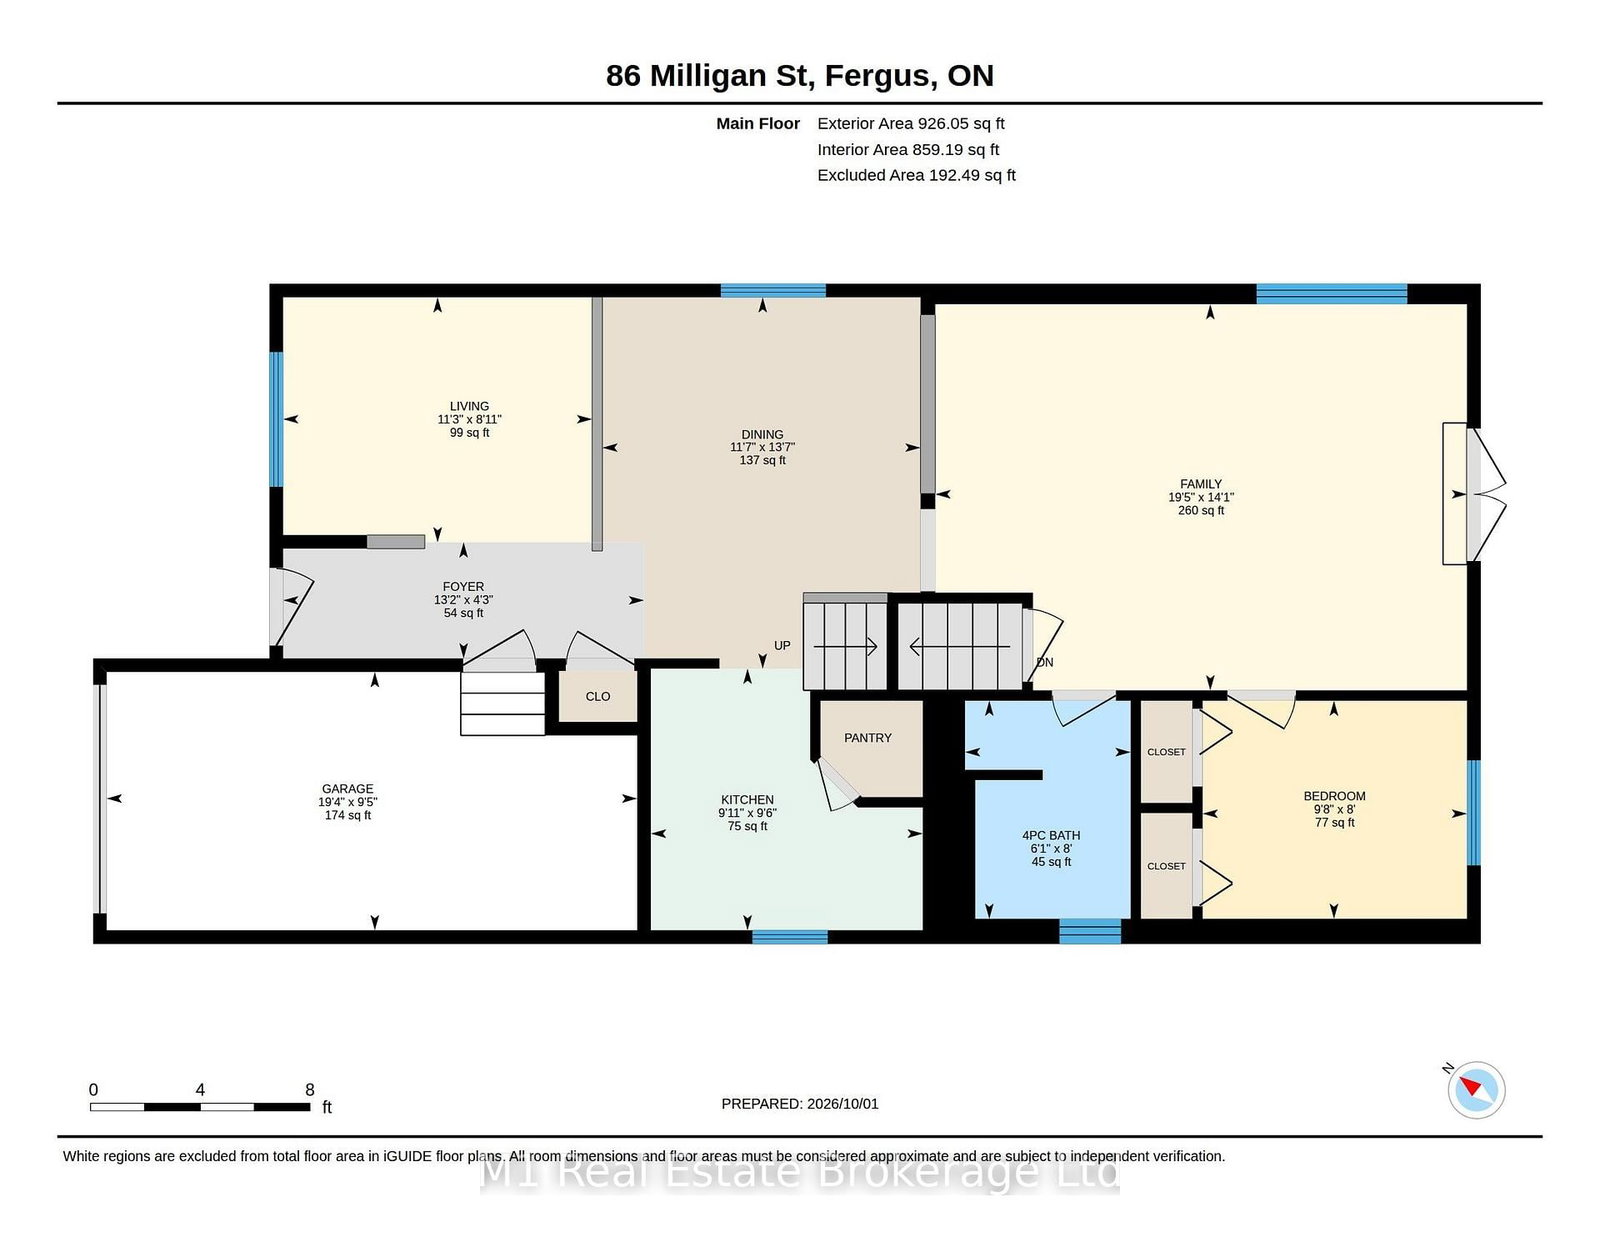
Room to spread out, thoughtful updates and a convenient Fergus location come together at 86 Milligan Street. This four-bedroom, two-bathroom detached four-level backsplit offers distinct living spaces for everyday family life, including a bright living and dining area, a kitchen with appliances updated in 2023, a generous family room and a finished basement recreation room. Three bedrooms are grouped on the upper level, with a fourth bedroom on the main level offering flexibility for guests or a home office. Recent improvements include the main-floor bathroom (2020), basement refinishing and tankless water heater (2021), gas furnace and heat pump (2022), driveway and backyard deck (2023), and updated stairs, upper hallway and bedroom flooring in 2026. The backyard deck and shed add practical outdoor space, while the attached single garage and parking for three vehicles in the driveway make coming and going easy. Enjoy nearby parks, a school and walking paths, with convenient walking access into town. Explore the virtual tour and imperial floor plans for a closer look.

Listed by M1 Real Estate Brokerage Ltd

  • MLS #

    X13855322

  • Sq. Ft

    1100-1500

  • Sq. Ft. Source

    MLS

  • Lot Irregularities

    Y

  • Year Built

    Available Upon Request

  • Pool

    None

  • Drive

    n/a

  • Garage

    Attached, 1 spaces

  • Total Parking

    4

  • Family Room

    Y

  • Den

    Y

  • Exterior

    Brick

  • Fireplace

    N

  • Roof

    Asphalt Shingle

  • Foundation

    Poured Concrete

  • Elevator

    n/a

  • Water View

    n/a

  • Laundry Level

    Lower

  • Heat

    Forced Air

  • A/C

    Central Air

  • Water

    Municipal

  • Water Supply

    n/a

  • Sewers

    Sewers

  • Central Vac

    N

  • Living

    2.7178 x 3.429 ft Main level

  • Dining

    4.1402 x 3.5306 ft Main level

  • Kitchen

    2.8956 x 3.0225999999999997 ft Main level

  • Family

    4.2926 x 5.9182 ft Main level

  • 4th Br

    2.4383999999999997 x 2.9463999999999997 ft Main level

  • Primary

    3.5305999999999997 x 3.4036 ft 2nd level

  • 2nd Br

    3.3781999999999996 x 2.8194 ft 2nd level

  • 3rd Br

    3.2765999999999997 x 3.048 ft 2nd level

  • Rec

    3.3528 x 6.731 ft Bsmt level

  • Laundry

    3.2765999999999997 x 1.5748 ft Bsmt level

  • MLS #

    X13855322

  • Sq. Ft

    1100-1500

  • Sq. Ft. Source

    MLS

  • Lot Irregularities

    Y

  • Year Built

    Available Upon Request

  • Pool

    None

  • Drive

    n/a

  • Garage

    Attached, 1 spaces

  • Total Parking

    4

  • Family Room

    Y

  • Den

    Y

  • Exterior

    Brick

  • Fireplace

    N

  • Roof

    Asphalt Shingle

  • Foundation

    Poured Concrete

  • Elevator

    n/a

  • Water View

    n/a

  • Laundry Level

    Lower

  • Heat

    Forced Air

  • A/C

    Central Air

  • Water

    Municipal

  • Water Supply

    n/a

  • Sewers

    Sewers

  • Central Vac

    N

  • Living

    2.7178 x 3.429 ft Main level

  • Dining

    4.1402 x 3.5306 ft Main level

  • Kitchen

    2.8956 x 3.0225999999999997 ft Main level

  • Family

    4.2926 x 5.9182 ft Main level

  • 4th Br

    2.4383999999999997 x 2.9463999999999997 ft Main level

  • Primary

    3.5305999999999997 x 3.4036 ft 2nd level

  • 2nd Br

    3.3781999999999996 x 2.8194 ft 2nd level

  • 3rd Br

    3.2765999999999997 x 3.048 ft 2nd level

  • Rec

    3.3528 x 6.731 ft Bsmt level

  • Laundry

    3.2765999999999997 x 1.5748 ft Bsmt level

Thinking of Selling?

Find Out Your Home’s Value in Today’s Market!

No Email or Signup is required to view your home estimate.

estimate your home value

Contact Manoj Kukreja

Sales Representative,
Century 21 People’s Choice Realty Inc.,
Brokerage
(647) 576 - 2100

Manoj profile avatar

Mortgage Calculator

This data is for informational purposes only.

Mortgage Payment per month

Principal Amount

Interest

Total Payable

Amortization

Amortization

Closing Cost Calculator

This data is for informational purposes only.

Closing Cost Total for this property

Total Cash flow for purchasing this property

Down Payment(%)*
Additional information

Provincial Land Transfer Tax

Ontario Land Transfer Tax Rebate

Toronto Land Transfer Tax

Toronto Land Transfer Tax Rebate

PST on CMHC Insurance Premium

Lawyer Fees

$2,825

Government Registration Fee's

$164

Title Insurance

Closing Cost Total

Total Cash flow for purchasing this property

Provincial Land Transfer Tax

Ontario Land Transfer Tax Rebate

Toronto Land Transfer Tax

Toronto Land Transfer Tax Rebate

PST on CMHC Insurance Premium

Lawyer Fees

$2,825

Government Registarion Fee's

$164

Title Insurance

Down Payment(%)*

* A down payment of less than 20% is permitted only for first-time home buyers purchasing their principal residence. The minimum down payment required is 5% for the portion of the purchase price up to $500,000, and 10% for the portion between $500,000 and $1,500,000. For properties priced over $1,500,000, a minimum down payment of 20% is required.

Thinking of Selling?

Find Out Your Home’s Value in Today’s Market!

No Email or Signup is required to view your home estimate.

estimate your home value

Contact Manoj Kukreja

Sales Representative, Century 21 People’s Choice Realty Inc., Brokerage
(647) 576 - 2100

Manoj profile avatar

Recent Sold Listings in Fergus, Centre Wellington

Popular Cities